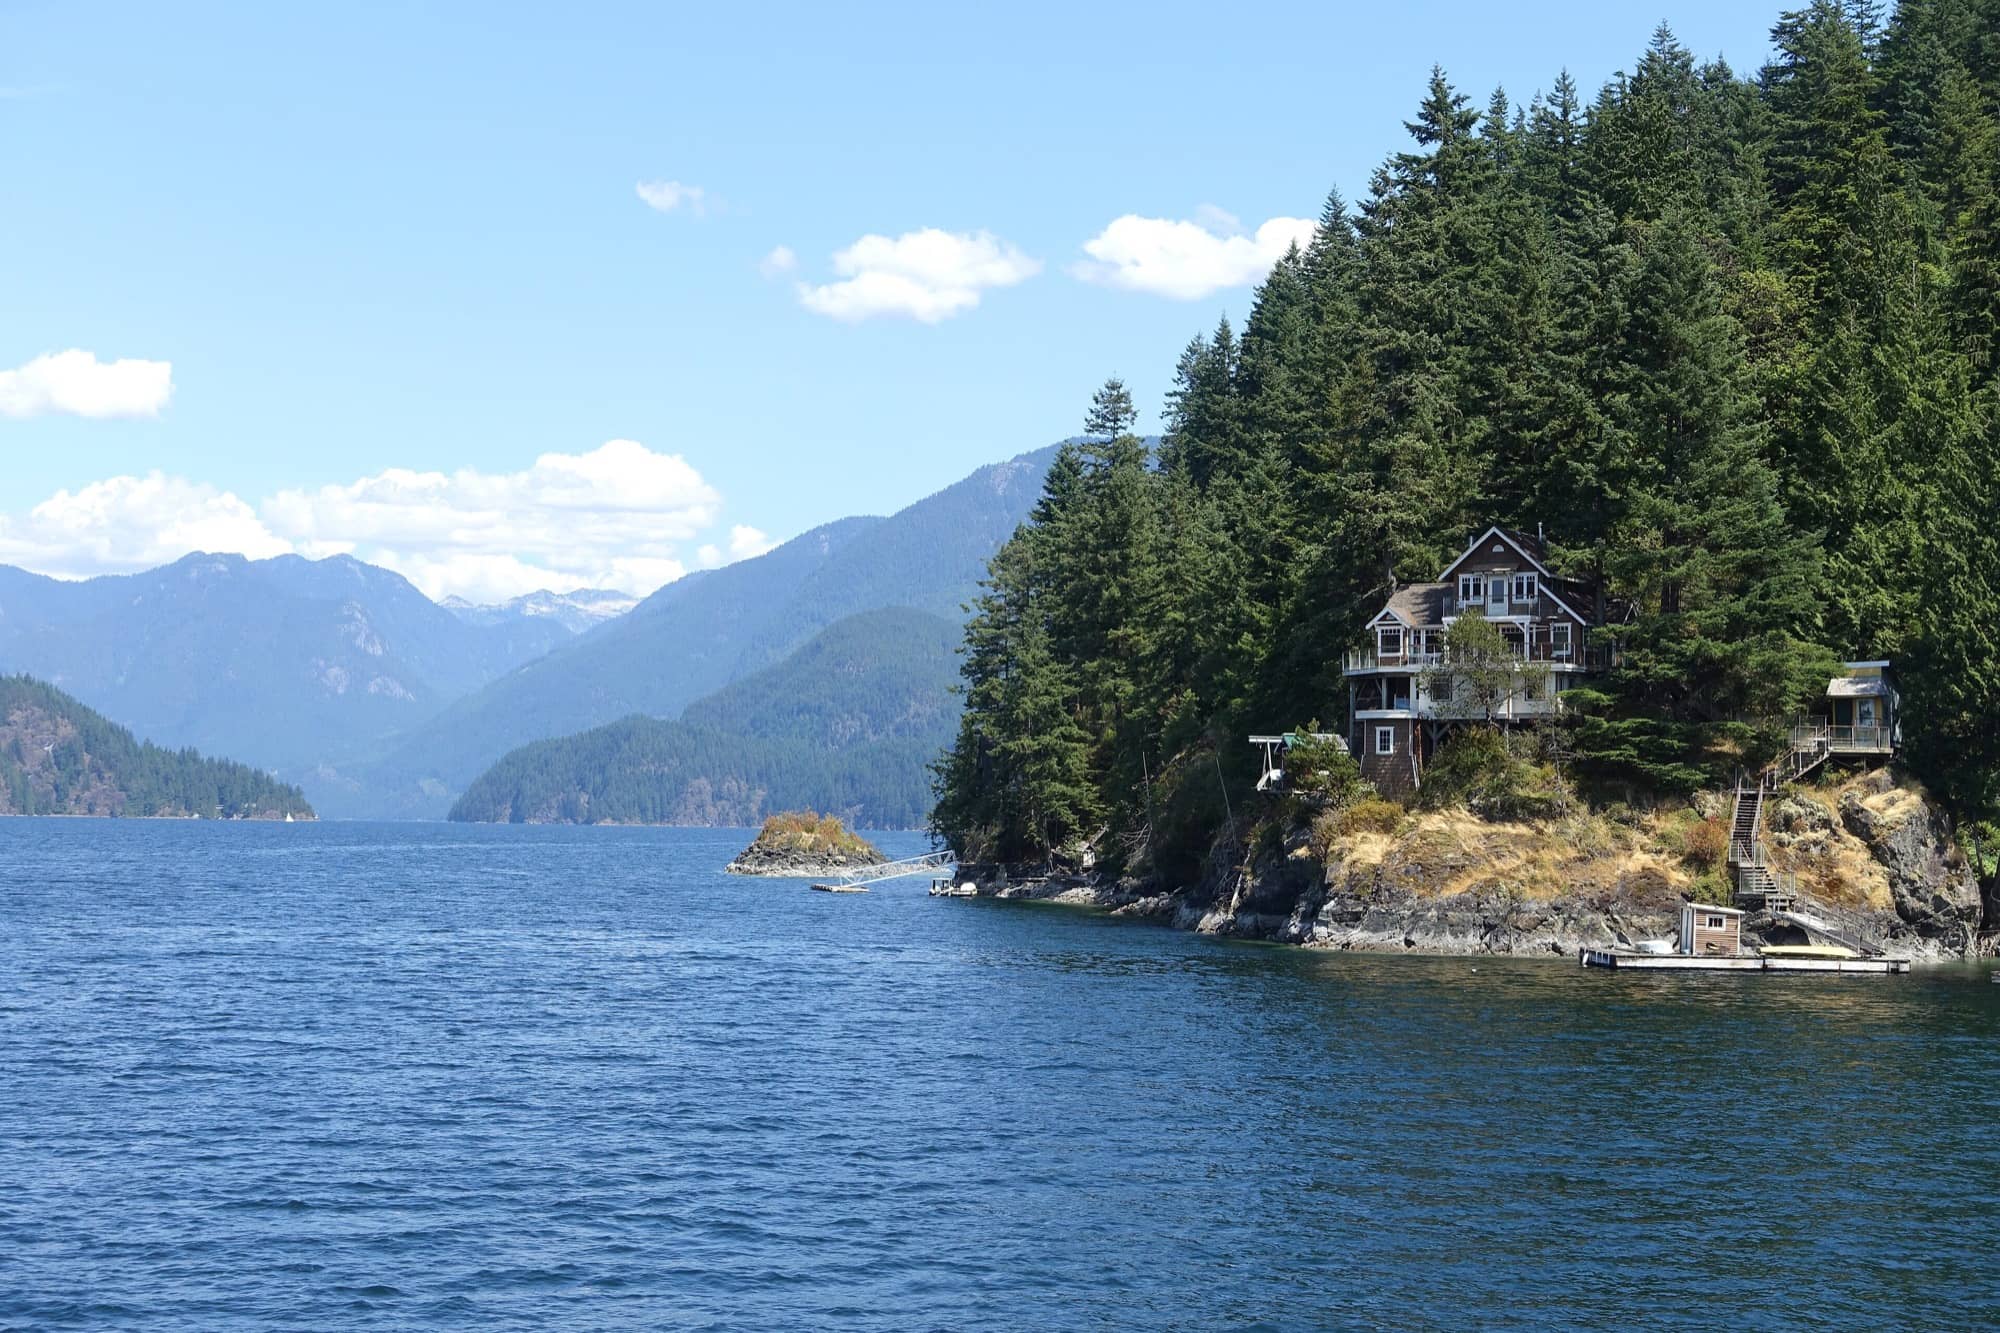
School campus
A campus between forest and shore
Our team built a physical model to explore how the spaces of a school can support the way students learn. Here is the concept behind it.
Interactive concept
Explore the campus
Select an area on the diagram or from the list to learn what it's for and how it supports our learning model.
Campus areas
Area 1
Main learning building
A two-storey timber building with classrooms grouped around shared learning spaces, so each grade has a home base.
- Classrooms with operable windows and views
- Science labs opening onto an outdoor work yard
- Advisory rooms with phone lockers
The physical model
Model gallery
Photographs of our physical school model. Select any image to view it larger; use the arrow keys to move between photos.
Labelled placeholders are shown until photos of the finished model are added.
Design intent
What the model is — and isn't
The model expresses ideas: how learning spaces relate to each other, how the building opens to the outdoors, where the community wing sits and how people move through the site.
It is not a precise architectural plan. Building size, layout, site placement and environmental impact would all need professional design, site studies, consultation and approvals before any real school could be built.